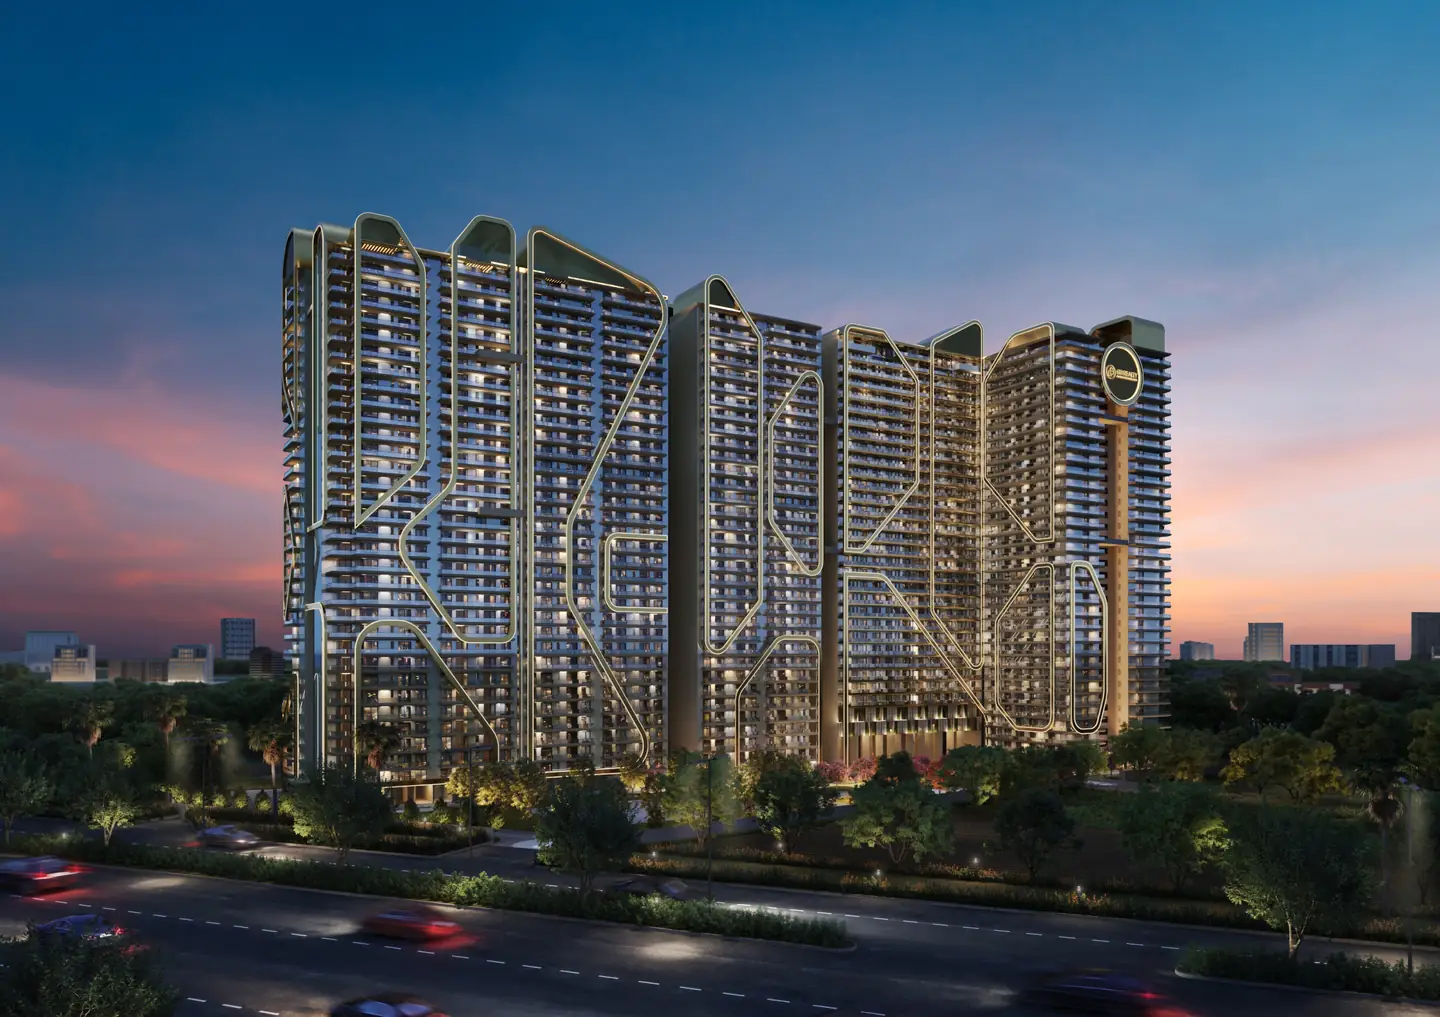

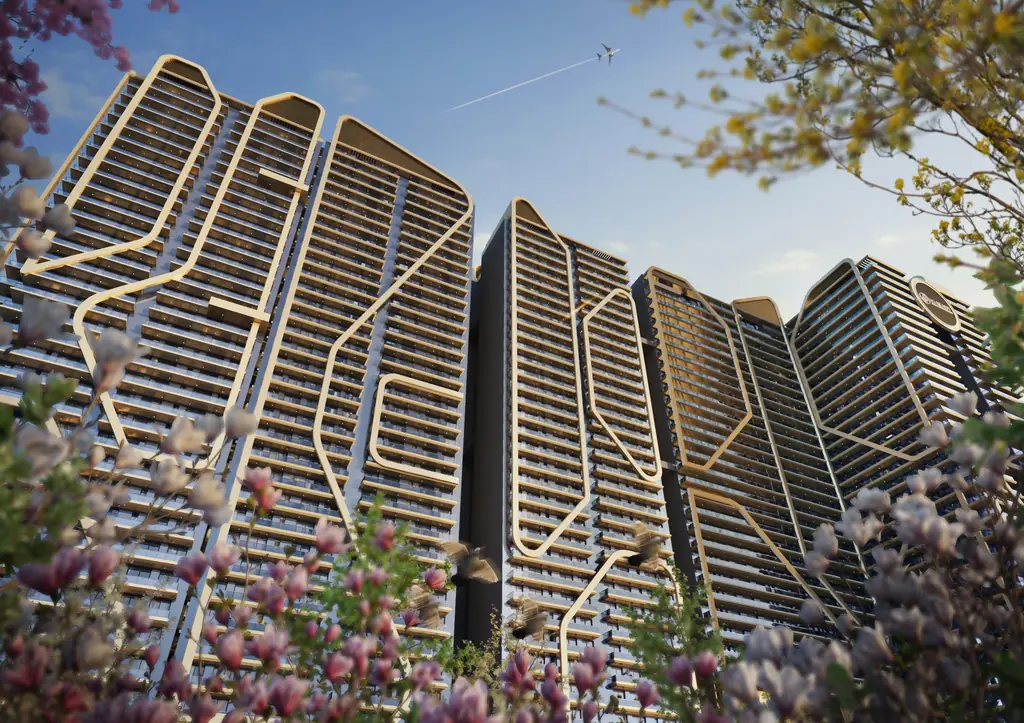

Opus One luxury residential towers in New Chandigarh at dusk
Opus One emblem

Opus One

An Address of Opulence · Eco-City 2, New Chandigarh

Download Brochure

Punjab RERA: PBRERA-SAS81-PR1267

Project overview

A tale of timeless transcendence begins.

Opus One is a triumph of exceptional design and creativity — conceived as a single address to redefine living standards, undertaken with precision and artistry.

A culmination of thoughtful design intended to fulfil aspirations, Opus One offers a lifestyle that blends elegance and comfort into one timeless experience.

Approximate land parcel
8.75acres
Hyper-luxury residences*
3 · 4 · 5BHK
Residential units*
688
Unit plans to choose from*
9
Security*
7tier
DeveloperGB Realty
LocationEco-City 2, New Chandigarh, Punjab
Site officePlot No. 1, Eco City 2, New Chandigarh – 140901
Land parcelApprox. 8.75 acres
Configurations3 BHK / 3+1 BHK · 4 BHK / 4+1 BHK · 5 BHK / 5+1 BHK
RERAPBRERA-SAS81-PR1267
Price & possessionPlease contact us for the latest information.

*As per the Opus One brochure (Dec 2025). Information subject to change.

Resident arriving at Opus One, New Chandigarh

The address of privilege

Poised for tomorrow.

Some places capture the spirit of their time. And then there are those rare destinations that belong to the future. New Chandigarh is one such tabula rasa, cradled by the quiet guardianship of the Shivaliks, yet alive with the energy of what is yet to come.

Within this evolving masterpiece, Opus One emerges as a statement of arrival — a place where luxury is not ostentation but quiet confidence.

About New Chandigarh

Architecture

An iconic silhouette.

Sculptural façade of Opus One with gold architectural detailing

Architecture, at its highest order, is not only about design but about leaving a mark on the skyline. Opus One rises in New Chandigarh with a sculptural form and timeless proportions.

As stated in the brochure, the project has been recognised by the Government of Punjab with ‘Iconic’ architecture status and holds an IGBC pre-certified Platinum rating.

  • Certified Iconic ArchitectureBy the Government of Punjab
  • Pre-certified Platinum RatingBy IGBC
  • First IGBC Platinum-rated project in New ChandigarhAs stated in the brochure
  • First tallest residential development in New ChandigarhAs stated in the brochure

Global design partners

The global minds behind Opus One.

Aréte Design Studio

Principal Architecture · Chandigarh, India

A leading Chandigarh-based architecture firm that has been shaping the skyline of the Tricity region and beyond since 2009, renowned for its innovative and sustainable architectural solutions.

Tripat Girdhar, Founder and Managing Director, Aréte Design Studio

Tripat GirdharFounder / Managing Director

Selected portfolio
  • F Towers, Chandigarh
  • Marbella Royce, Mohali
  • Atulyam – The Bliss, Mohali
  • IT Building, Bangalore
  • Evoq Lifestyle, Zirakpur
  • Mall of Chandigarh, Mohali
  • Noble Callista, Mohali
  • Horizon Belmond, Mohali
  • CM Infinia, Ludhiana
  • SBP City of Dreams, Mohali
PLA

Landscape Architecture · Bangkok, Thailand

A landscape architecture design collective based in Bangkok, specialising in high-end resorts, hotels, residential projects and mixed-use developments in Southeast Asia and worldwide.

Wannaporn Phornprapha, Founder and Director, PLA

Wannaporn PhornpraphaFounder / Director

Selected portfolio
  • Trident Hotel, Gurgaon
  • The Oberoi Sukhvilas, Chandigarh
  • The Oberoi, New Delhi
  • The Leela, New Delhi
  • Park Hyatt, Chennai
  • Baale Resort, Goa
  • Four Seasons Residences, Mumbai
  • Lodha The Park, Mumbai
  • The Cedar Damansara, Kuala Lumpur
  • Phulay Bay, Krabi Island
  • 137 Pillars, Bangkok

LDP

Lighting & Visual Planning · NSW, Australia

An award-winning lighting design company and an early innovator and champion of lighting excellence, working across borders, cultures, industries and disciplines.

Dhruvajyoti Ghose, Managing Director, LDP

Dhruvajyoti GhoseManaging Director

Selected portfolio
  • Opera House, Sydney
  • Godrej Imagine Studio, Mumbai
  • International Arrivals, Canberra Airport
  • St. Collins Lane, Melbourne
  • Jal Mahal, Jaipur
  • Tamar Govt. HQ, Hong Kong
  • Parc Central, Guangzhou
  • 76 Shenton Way, Singapore
  • Sandcrawler, Singapore
  • Federation Square, Melbourne
  • Al Bustan Palace, Muscat

HBA

Interior Design · Singapore

A Singapore-based, multi-disciplinary creative collective with decades of experience across specialisms, markets and industries, known for holistic design solutions that give form to emotion.

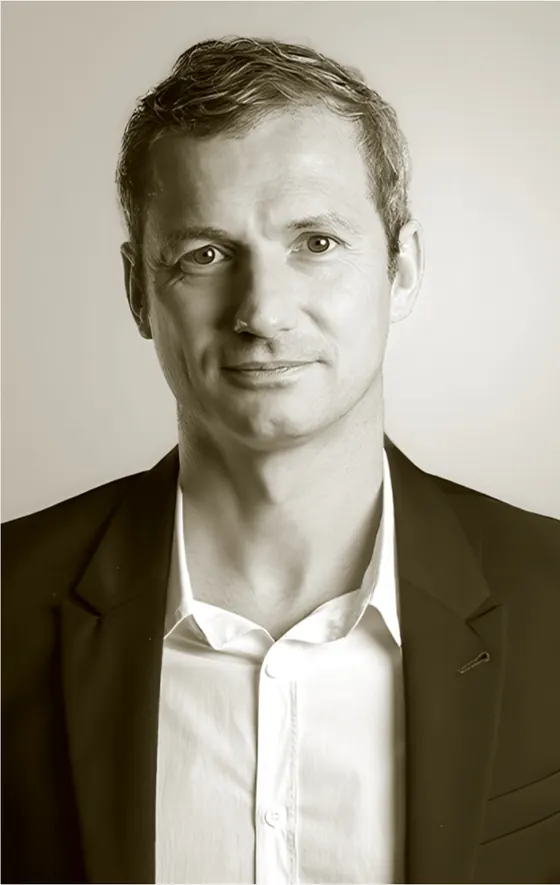
Chris Godfrey, CEO, HBA

Chris GodfreyCEO

Selected portfolio
  • Park Hyatt, Suzhou
  • Raffles at Galaxy, Macau
  • One & Only, Portonovi
  • Four Seasons, Kyoto
  • Four Seasons, Guangzhou
  • Four Seasons, Dalian
  • The Ritz-Carlton, Macau
  • Capella, Bangkok
  • The Chedi, Zhejiang
  • Hyatt Regency, Hangzhou
  • Mandarin Oriental, Beijing

Partner profiles and portfolios as presented in the Opus One brochure.

Residences

The shape of desire.

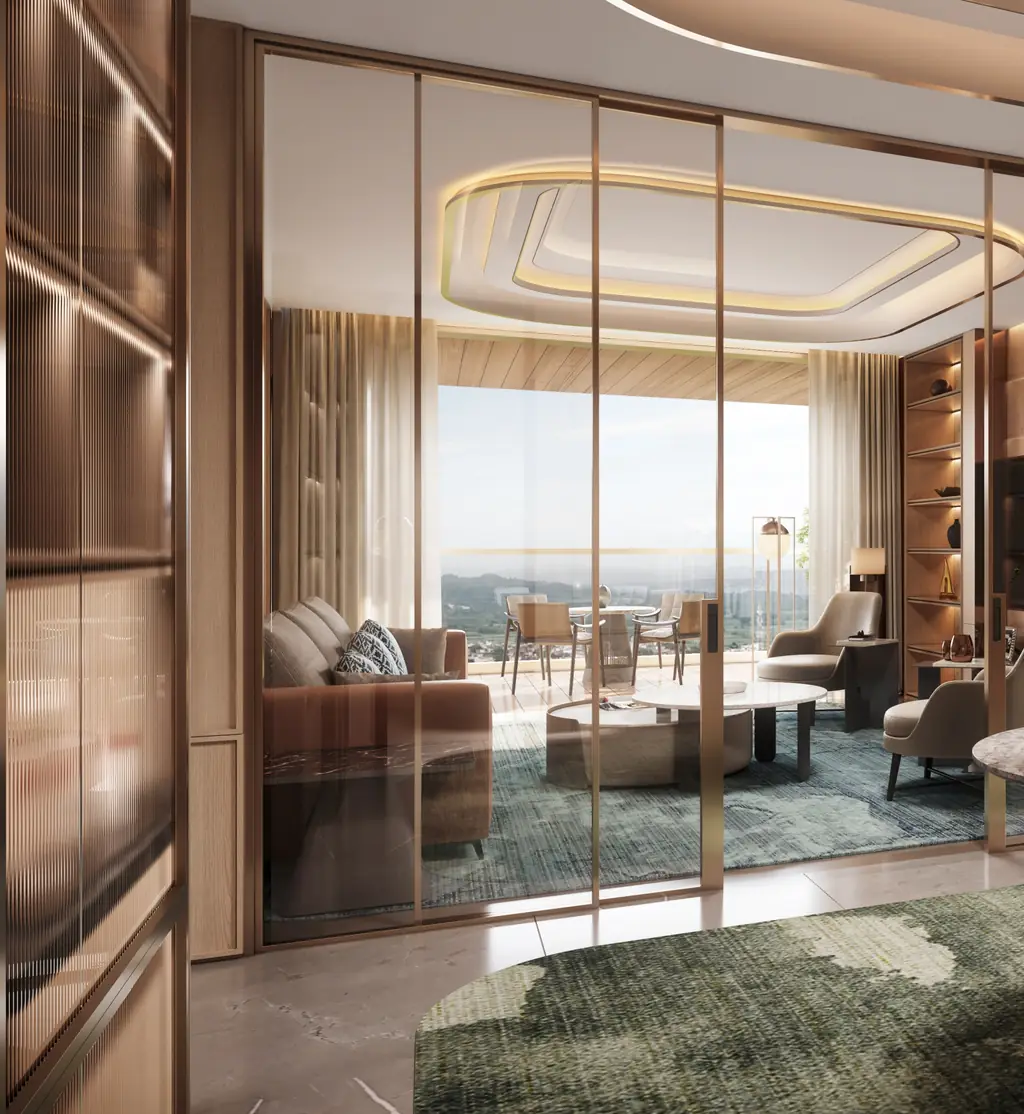
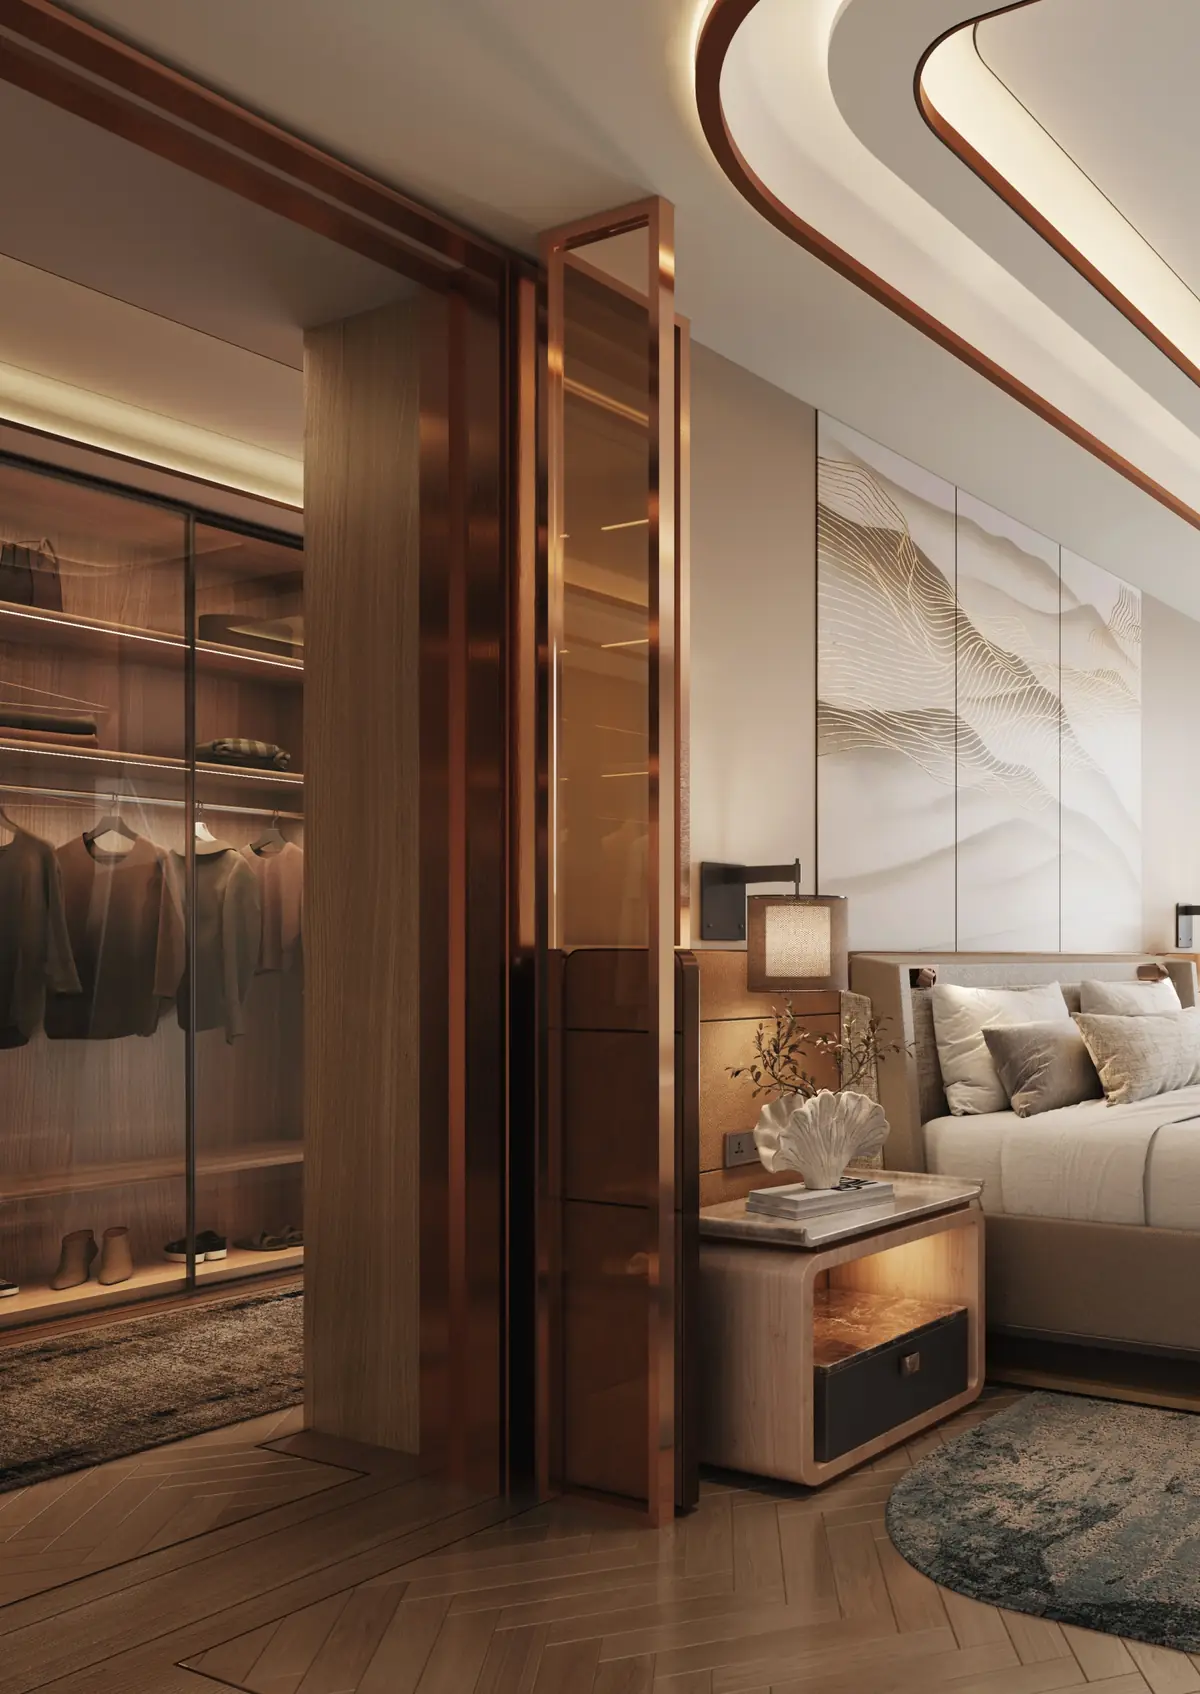
Step inside, and the world softens. Every residence is conceived as a private gallery of design, where elegance is measured not in ornament but in proportion, light and materiality.

Luxury here is never loud — it is felt in the quiet precision of bespoke craftsmanship, the subtle interplay of textures and the thoughtful orchestration of space.

3 BHK / 3+1 BHK

Vidalia · Evalia · Cecilia · Amelia

Generous family residences with a staff room, designed around a gracious living and dining core.

Carpet area 1,751 – 2,066 sq ft (as per brochure plans)

4 BHK / 4+1 BHK

Amelia · Ezalia

Expansive four-bedroom residences with formal living, dining and wrap-around balconies.

Carpet area 2,206 – 2,869 sq ft (as per brochure plans)

5 BHK / 5+1 BHK

Zenelia · Miralia

The most expansive residences at Opus One — five bedrooms, a staff room and grand entertaining spaces.

Carpet area 3,533 sq ft (as per brochure plans)

  • Access control
  • Front desk
  • Concierge service
  • Maintenance service

Floor plans

Nine plans to choose from.

Download Brochure

Areas in sq ft as printed on the brochure floor plans. *Covered area includes balcony. Plans and areas are tentative and subject to change as per approvals.

Amenities

A lifestyle of engagement.

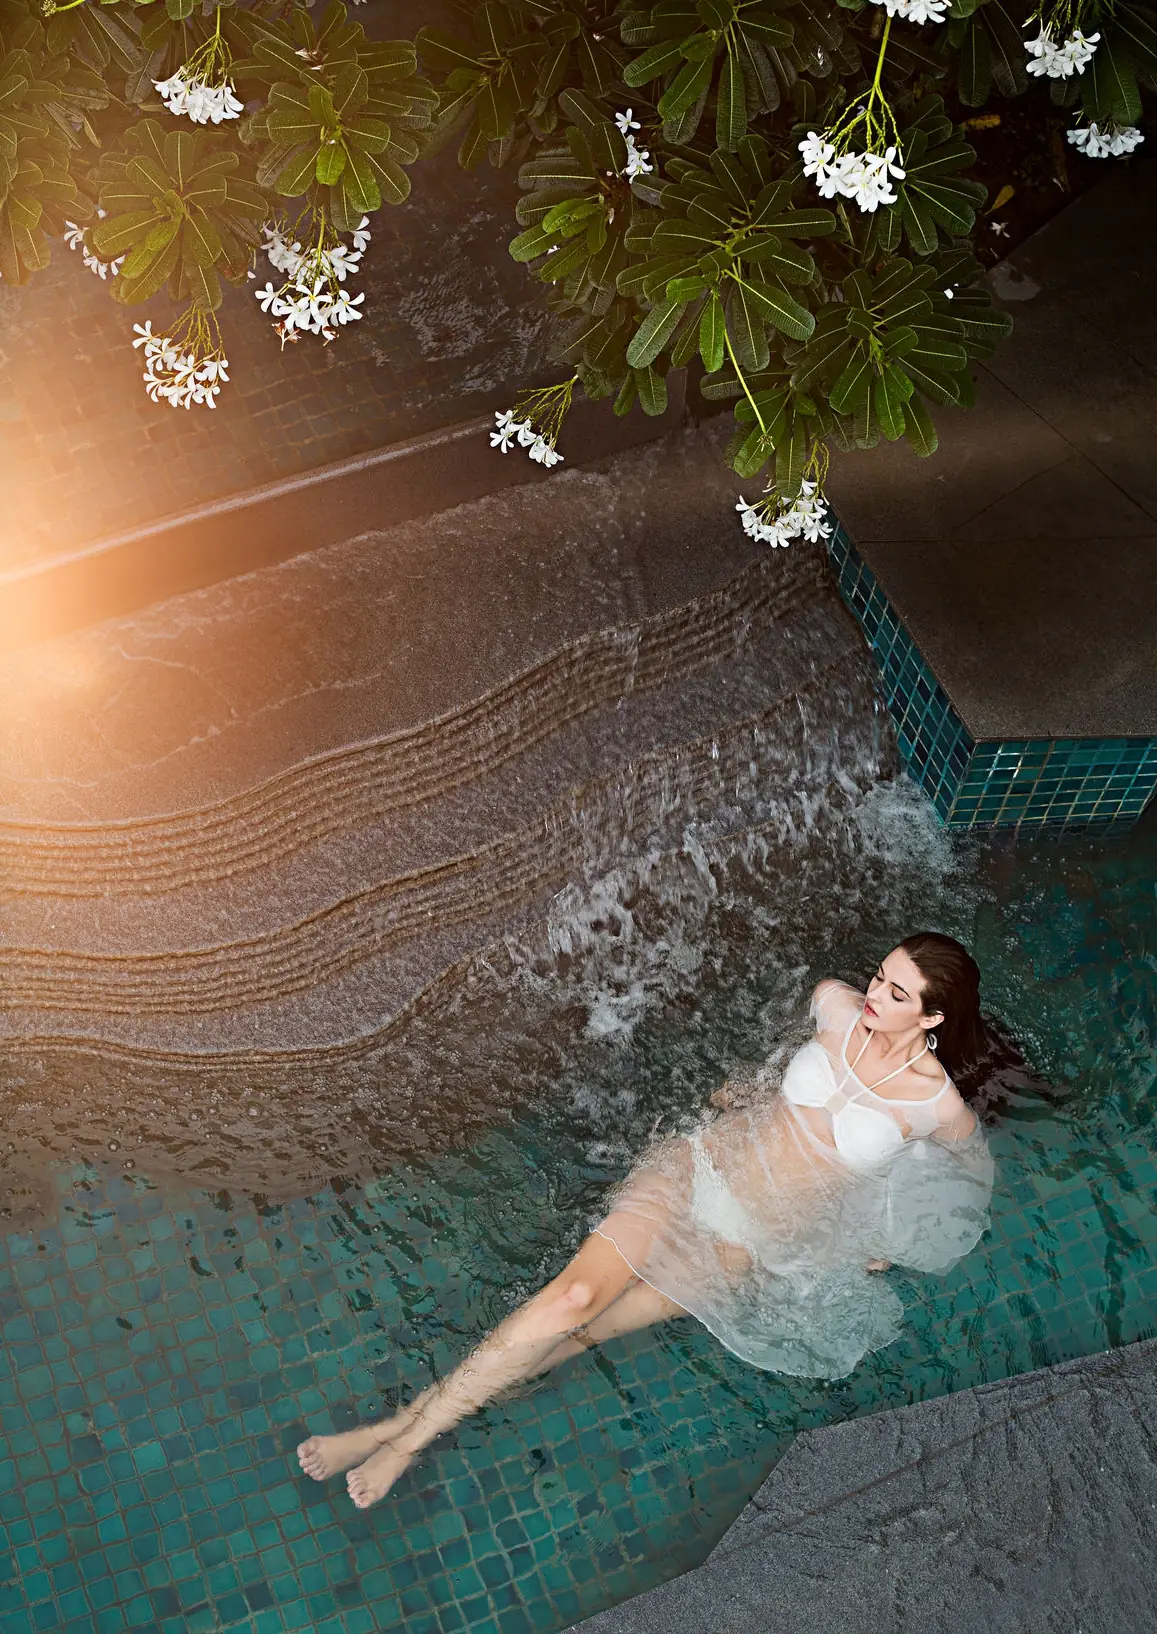
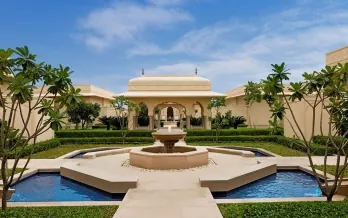
At Opus One, every outdoor space is a narrative of beauty and balance. Native flora weaves moments of quiet wonder into every path and vista. Water glimmers through signature aqua concepts — reflective pools, gentle streams and serene water bodies that mirror the sky and calm the senses.

Swimming pool at Opus One New Chandigarh

The clubhouse

  • Arrival lobby
  • Lift lobby
  • Lobby lounge / café
  • All-day dining
  • Piano bar
  • Cigar bar
  • Banquet hall
  • Gaming lounge
  • Cards room
  • Bowling alley
  • Karaoke room
  • Private theatre
  • Kids club / indoor play area
  • Pet care centre
  • Pool & deck
  • Gymnasium
  • Yoga and meditation zone
  • Spa
  • Tuition centre
  • Guest room

Artisanal landscapes

  • Entrance water features
  • Centralised aquatic landscape
  • Resting garden
  • Rocky garden
  • Dry garden
  • Terrace garden
  • Multipurpose lawn
  • Great lawn
  • Picnic lawn
  • Jogging / walking trail
  • Elder zone
  • Trellis with bench
  • Native plantation
  • Tree court
  • Reflexology path
  • Kids’ play area
  • Elevated promenades
  • Amphitheatre
  • Pet park
  • Clubhouse
  • All-weather swimming pool
  • World-class luxury spa
  • Yoga & meditation studio
  • Well-equipped fitness centre
  • Reflexology path
  • Lazy river with crossing bridge
  • Amphitheatre
  • The great lawns
  • Jogging / walking trail
  • Elevated walkway with viewing deck
  • Centralised aquatic landscape

Explore all amenities

Safety, technology & services

  • State-of-the-art fire fighting system
  • Swipe card access to lobby and lifts
  • Video door phone
  • CCTV monitoring of key common areas
  • Gas detector in kitchen
  • Home automation
  • Emergency alarm in each residence
  • Panic button in each residence
  • Butler on call
  • 24x7 ambulance service
  • 24x7 laundry service
  • High-speed passenger elevators
  • Ample basement & surface parking
  • Dedicated car washing areas
Master plan as presented in the Opus One brochure. Not to scale; subject to change.

Master plan

The master plan.

  1. Club Entry
  2. Residence Entry
  3. Basement Car Park
  4. Tower Entry
  5. Lobby
  6. Swimming Pool
  7. Kid Pool
  8. Spa Pavilion
  9. Multi-Court
  10. Resting Garden
  11. Playground
  12. Elderly Park
  13. Great Lawn
  14. Foot Massage Corner
  15. Terrace Garden
  16. Amphitheater
  17. Waterfall
  18. Event Lawn
  19. Multipurpose Lawn
  20. Gathering Plaza
  21. Dry Court

Technical specifications

Crafted in every detail.

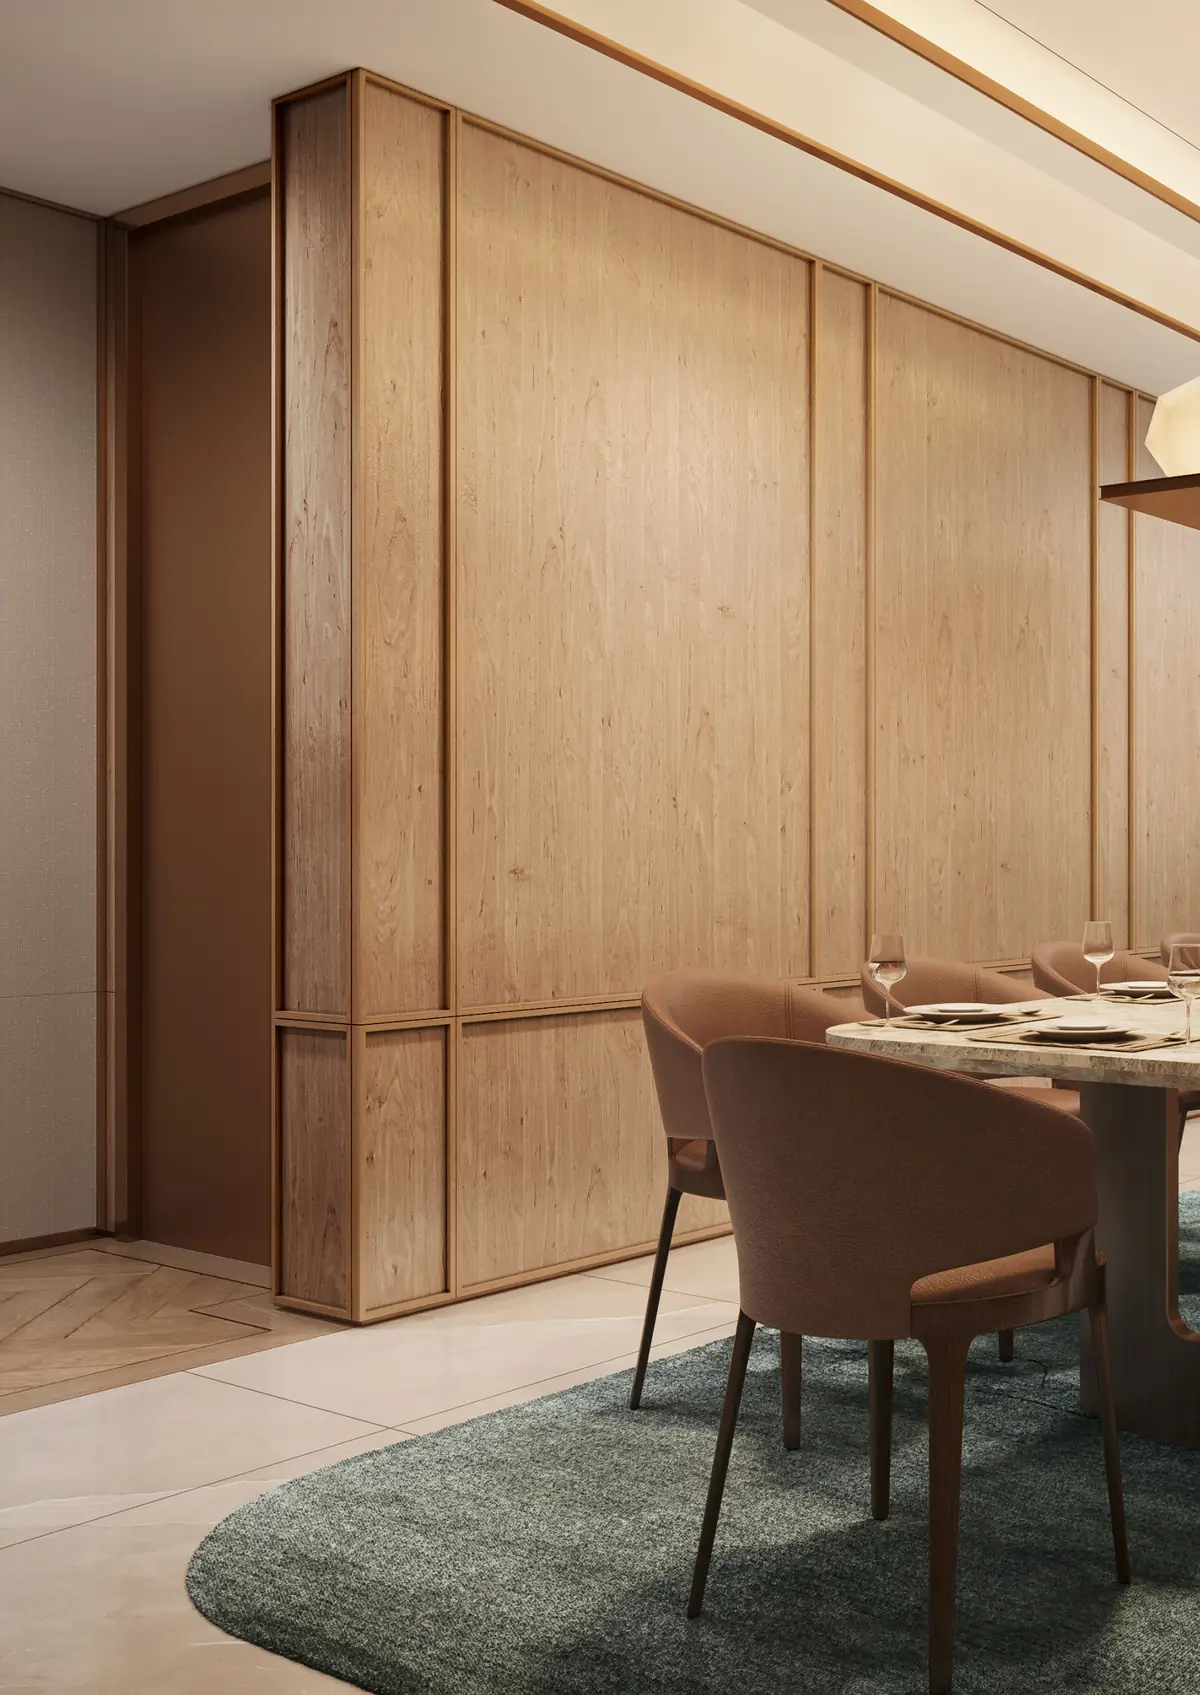
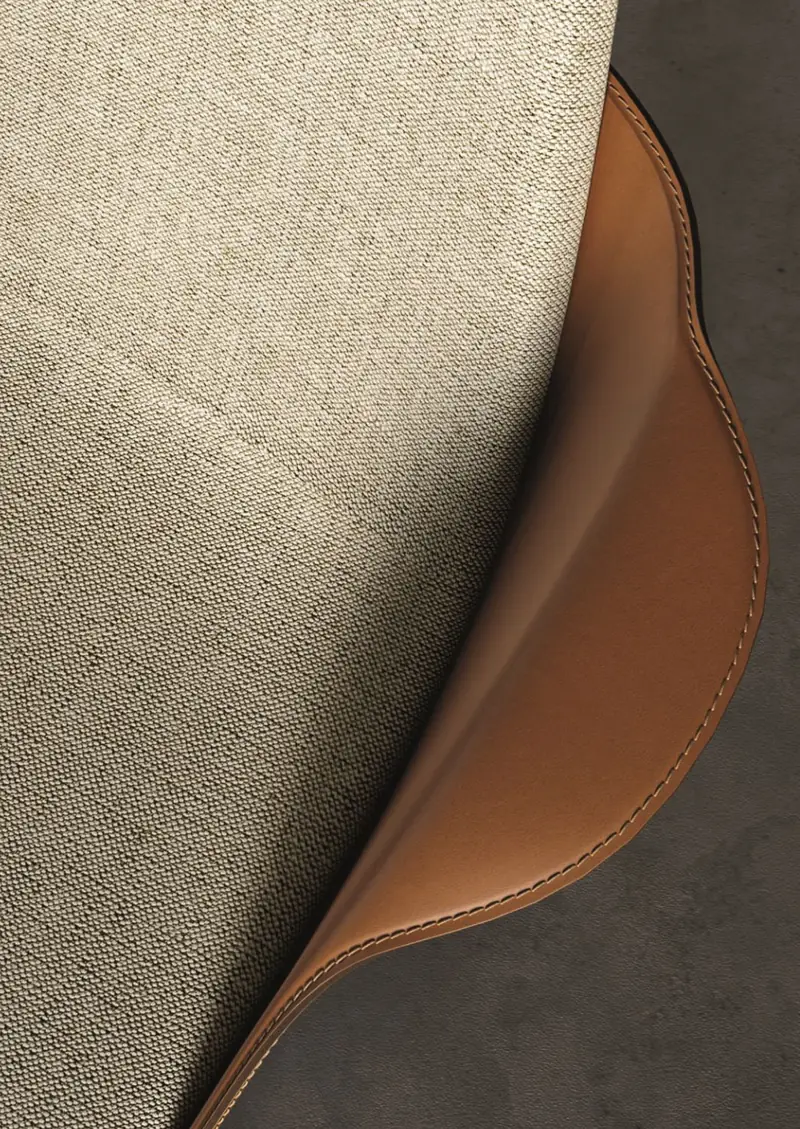
Leather and linen material detail representing Opus One interiors
Opus One technical specifications
Lounge / dining area & family loungeItalian marble flooring
Entrance foyerItalian marble flooring
BedroomsLaminate wooden flooring & premium vitrified tiles
ToiletsWalls: premium vitrified tiles · Floor: anti-skid tiles
BalconyVitrified anti-skid tiles
Door framesWooden, teakwood polish finish
DoorsFlush doors with teakwood veneer
Main doorTeakwood frames & flush doors with teakwood veneer
External joineryHigh-grade aluminium, high-performance toughened glass
False ceilingPOP ceiling with cove in common area, bedrooms, kitchen & toilets
Ceiling lightsCOB down-lighters · provision of cove lighting
KitchenFloor: premium vitrified tiles · Counter & dado: premium quartz / engineered stone
CP fittingsHans Grohe / Artize or equivalent make
ChinawareDuravit / Villeroy & Boch or equivalent make
Air conditioningMitsubishi / Daikin or equivalent make
Shower partitionCubicle / partition, as feasible & wherever required
Wardrobes & dresserModular, as per design
Kitchen cabinetsModular, as per design
Balcony railingGlass

Location advantages

Where landmarks rise.

Nestled at the foothills of the Lower Shivaliks, the city offers a serene yet connected lifestyle. Its liveability is enhanced by prestigious educational institutions, medical facilities and hospitality ventures within the cityscape.

  • Chandigarh–Baddi main highway
  • Tata Memorial Cancer Hospital, Medicity
  • Narsee Monjee Institute of Management Studies
  • Strawberry Fields World School
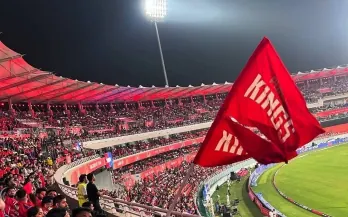
  • Maharaja Yadavindra Singh International Cricket Stadium
  • The Oberoi Sukhvilas Resort & Spa
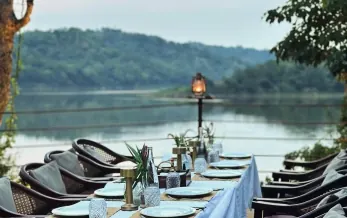
  • Siswan Forest & Prey Bush dining

Map not to scale; landmarks as shown in the project brochure. We do not publish travel times that we cannot verify. Full location guide.

Questions

Frequently asked questions

Where is Opus One located?

Opus One is located in Eco-City 2, New Chandigarh, Punjab. The brochure lists the site office at Plot No. 1, Eco City 2, New Chandigarh – 140901.

What is the RERA registration number of Opus One?

Opus One is registered with Punjab RERA under PBRERA-SAS81-PR1267.

Which configurations are available at Opus One?

Opus One offers 3 BHK / 3+1 BHK, 4 BHK / 4+1 BHK and 5 BHK / 5+1 BHK hyper-luxury residences across nine unit plans, as per the project brochure.

Who are the design consultants for Opus One?

According to the brochure: Aréte Design Studio (principal architect, Chandigarh), PLA (landscape architect, Bangkok), LDP (lighting & visual planners, NSW Australia) and HBA (interior design consultants, Singapore).

What is the price and possession date of Opus One?

Pricing, payment plans and possession timelines change over time. Please contact us for the latest information directly from the developer’s current price list.

Enquiry

Enquire about Opus One

Request the current price list, floor plans and availability, or schedule a private site visit. Our team responds personally.

Submitting opens WhatsApp with your details pre-filled, ready to send. You agree to be contacted by phone or WhatsApp about your enquiry. See our privacy policy.